Built in Darwin. Built for the Territory.
Starting Designs
Start With a Proven Layout
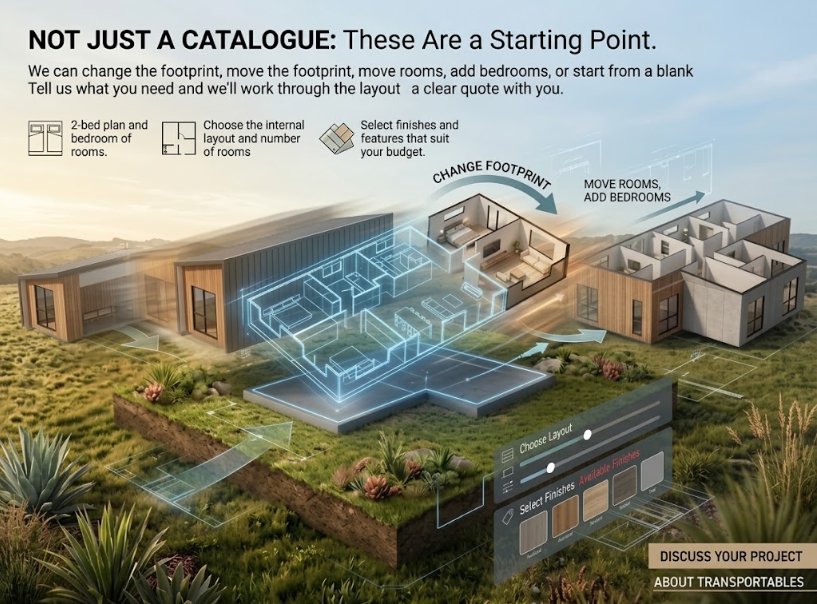
These floorplans are starting points, not rigid packages. We can change the size, room layout, internal design and finishes to suit your project, your block and your budget.
Our Designs
Floorplans & Starting Designs
Pick one below, or tell us what you have in mind and we'll lay it out.

The Ares
A 12m x 3.5m open-plan transportable home with kitchen, living, bedrooms and study area. A flexible layout that suits a range of uses.
- Size
- 12m x 3.5m
- Use
- Home / Granny flat

The Hera
A compact 9m x 3.5m design — a smart, efficient transportable home for smaller blocks and budgets.
- Size
- 9m x 3.5m
- Use
- Compact home

The Iris
A 12m x 3.5m design well suited to a granny flat, dependent unit or a home office.
- Size
- 12m x 3.5m
- Use
- Granny flat / Office
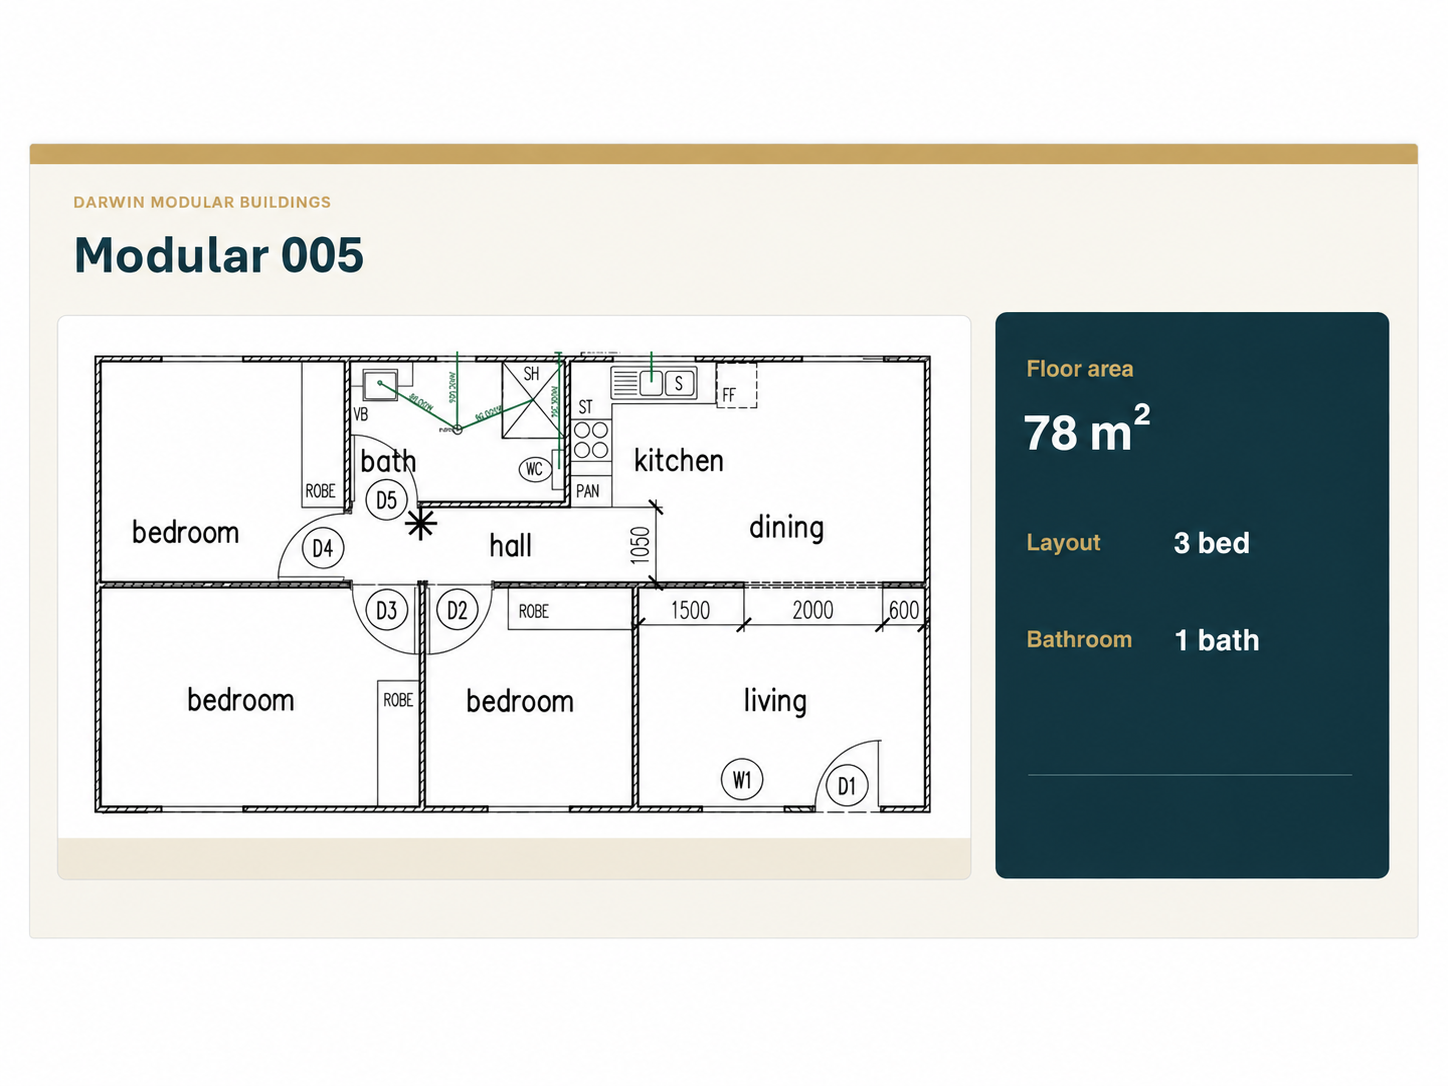
Modular 005
A spacious 78m² modular layout with 3 bedrooms, open-plan kitchen, dining and living areas plus a full bathroom.
- Floor area
- 78 m²
- Layout
- 3 bed
- Bathroom
- 1 bath
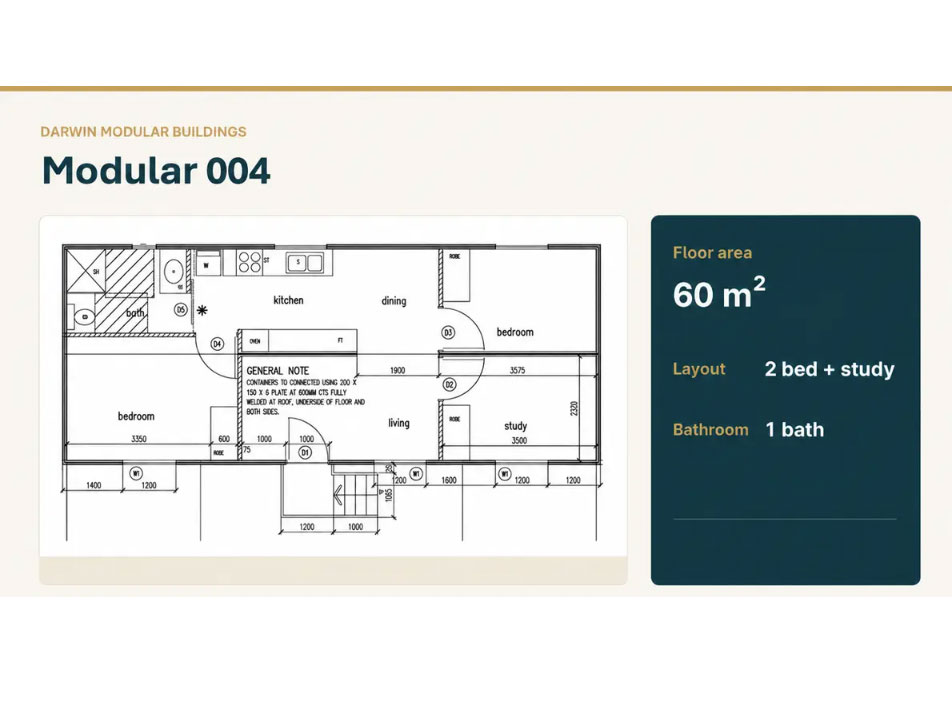
Modular 004
A well-proportioned 60m² layout with 2 bedrooms, a dedicated study, open-plan living and a full bathroom.
- Floor area
- 60 m²
- Layout
- 2 bed + study
- Bathroom
- 1 bath
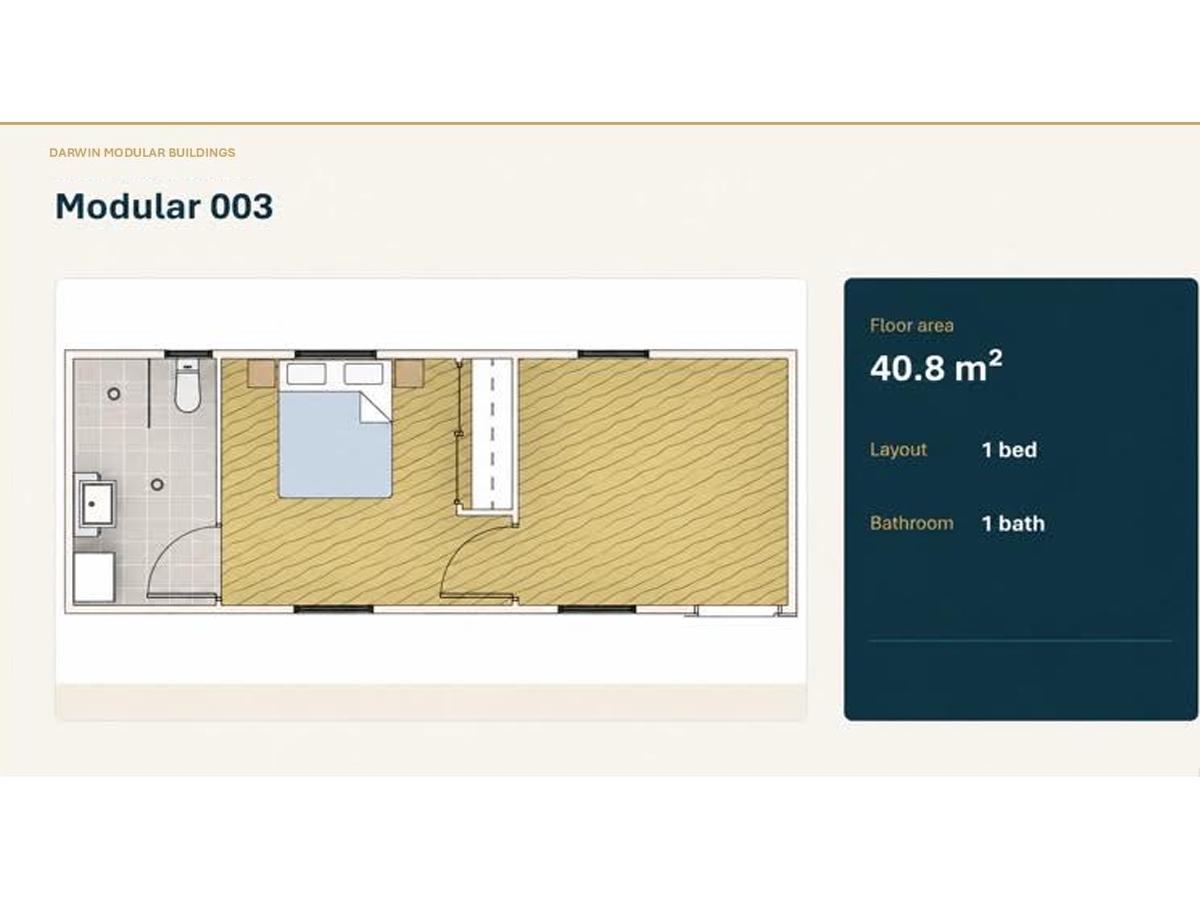
Modular 003
A comfortable 40.8m² compact home with a separate bedroom, kitchen, living area and bathroom.
- Floor area
- 40.8 m²
- Layout
- 1 bed
- Bathroom
- 1 bath
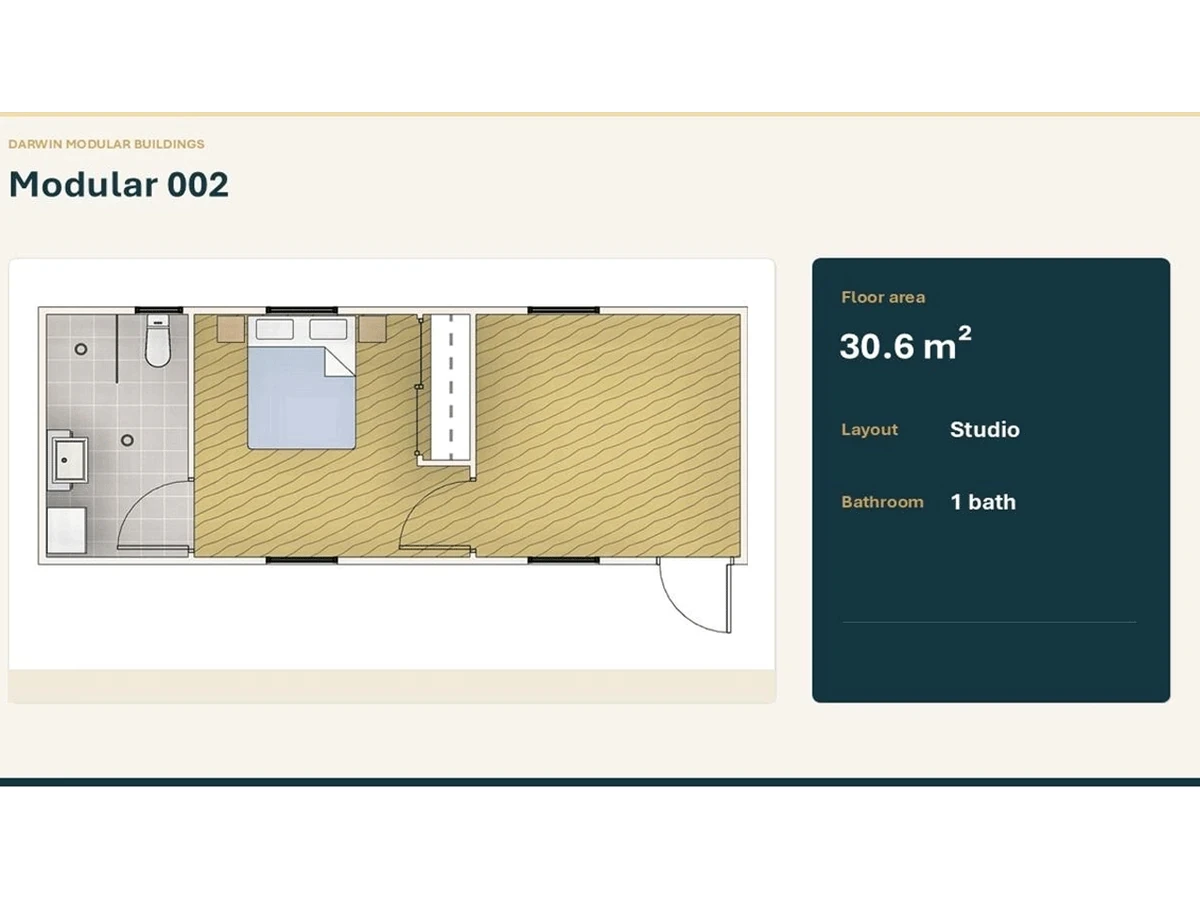
Modular 002
A compact 30.6m² studio layout with open-plan living/sleeping space and a full bathroom — ideal for a guest suite or rental unit.
- Floor area
- 30.6 m²
- Layout
- Studio
- Bathroom
- 1 bath
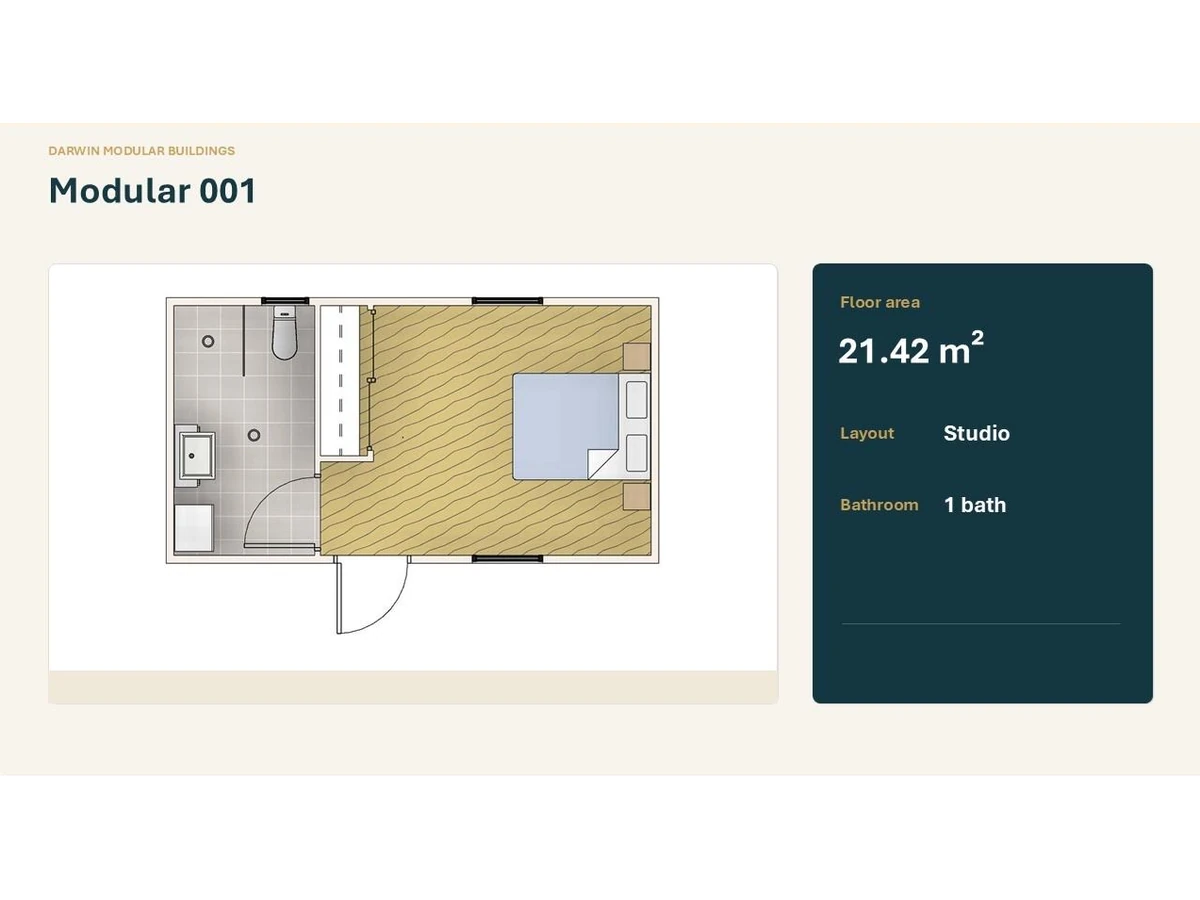
Modular 001
A compact 21.42m² studio — the smallest modular option with a combined living/sleeping area and bathroom. Perfect for a site office or tiny home.
- Floor area
- 21.42 m²
- Layout
- Studio
- Bathroom
- 1 bath
Not Just a Catalogue
These Are a Starting Point
Every project is different. We can change the footprint, move rooms, add bedrooms, or start from a blank page. Tell us what you need and we'll work through the layout and a clear quote with you.
- Change the size and footprint to suit your block.
- Choose the internal layout and number of rooms.
- Select finishes and features that suit your budget.